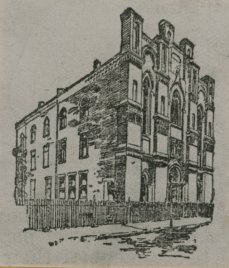
“1862 Rodef Shalom.” Rodef Shalom Collection, Historic Pittsburgh Site.
Three Spaces
Physical Space
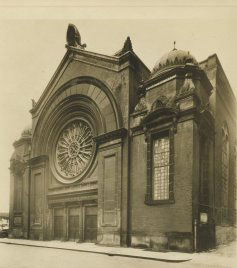
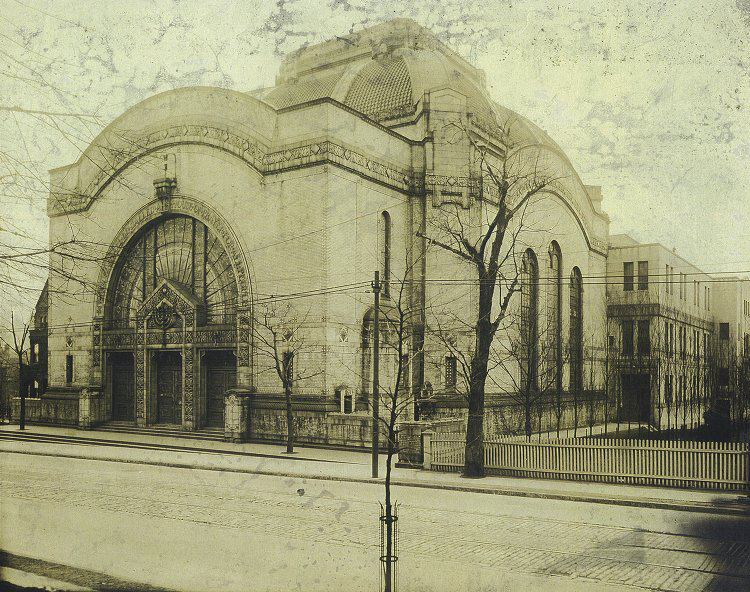
Rodef Shalom’s current physical space includes many unique aspects. Its architecture is different from most religious buildings, with a green tiled dome roof peaking out of the many trees in Pittsburgh’s Shadyside. The current building has not always been the home of the congregation though. The Jewish congregation Rodef Shalom has used three different buildings since their formation. After using several small spaces for worship, construction for their first building on Eighth Street in downtown Pittsburgh began in 1861, which would become the first Jewish synagogue in Western Pennsylvania. The German-born architect Charles F. Bartberger supervised the construction of the gothic style building. As the congregation grew in the late nineteenth century, its first building was torn down to be replaced by a larger one in the same location, designed by Charles Bickel in 1901. Three years later, the congregation grew enormously under the leadership of Rabbi Dr. J. Leonard Levy. Thus, the decision was made to build a new synagogue near Oakland, the emerging civic center of Pittsburgh. The second building was then sold to the Second Presbyterian Church until it was torn down in 1959. The third, and current building was built at the corner of Fifth and Morewood Avenues in Shadyside with the architecture of Henry Hornbostel, who also designed the original Carnegie Institute of Technology and Soldiers and Sailors Memorial Hall. The building was completed in 1907 and placed on the National Register of Historic Places in 1980.
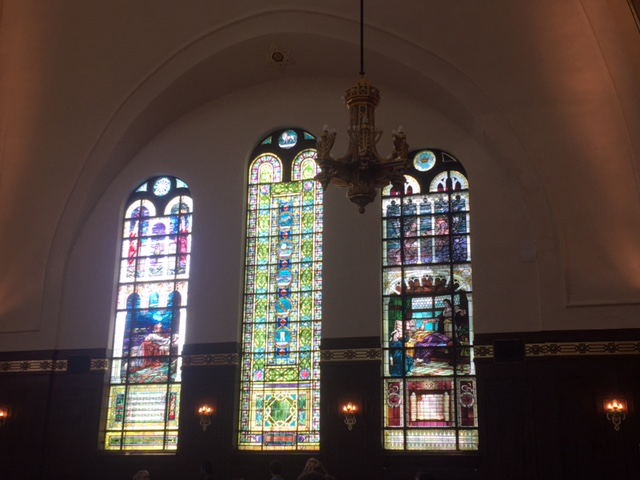
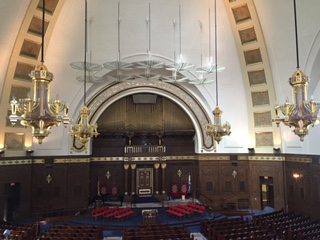
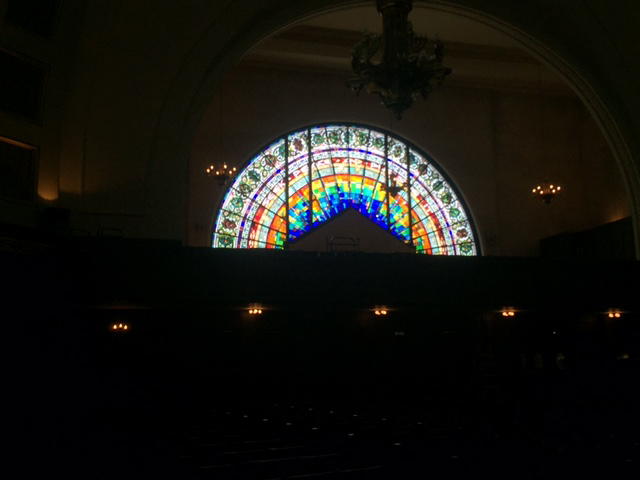
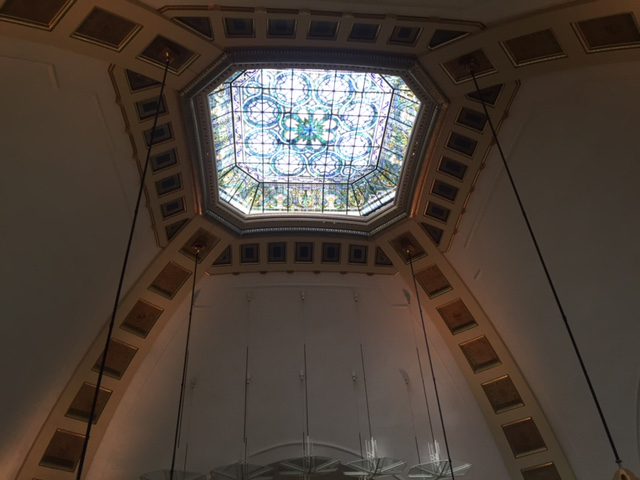
Each of the three spaces that have housed Rodef Shalom were built with grand architecture. The Congregation’s first building was designed with gothic style architecture. It was more square shaped than the next tow buildings and included several arch shaped windows on the building’s front. The sanctuary had an elevated pulpit surrounded by a railing and pews on each side as well as an upper gallery. There was a circular Ark covered with a crimson curtain placed opposite the entrance with sliding doors and pillars at each side (1862 Rodef Shalom Building). The second building was larger and had more of a grand entrance than the first building. The centerpiece of the building was the large stained glass window over the entrance. The architecture of the second building is more similar to the current building, most likely because they were built only a few years apart, but the color of the building is much darker. Rodef Shalom’s current building, the only one still standing, is the work of Henry Hornbostel, who is responsible for several significant buildings in Pittsburgh, including the Carnegie Library in Oakland. Its green tiled dome roof is a signifying feature along with the large stained glass window over the Fifth Avenue Entrance. The main sanctuary is very large with grand architecture, seating over nine hundred people on the first floor and three hundred in the gallery. There are several menorah-shaped chandeliers hanging from the ceiling, a 1907 Kimball organ, four large stained glass windows designed by William and Annie Lee Willet which were taken from the second building, a beautiful stained glass skylight at the center of the dome-shaped ceiling, and a lunette over the Fifth Avenue Entrance (History).
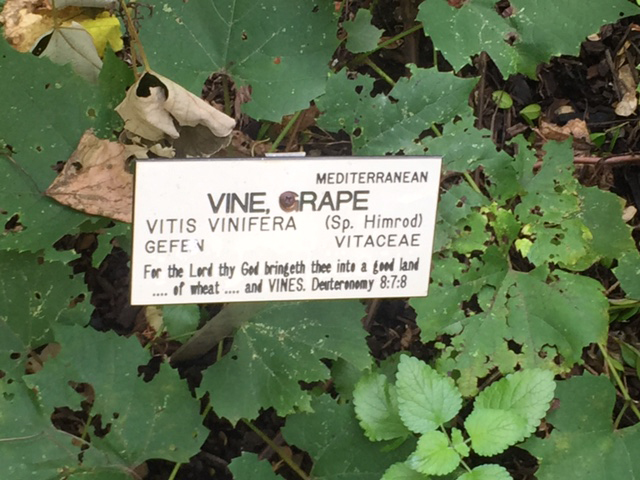
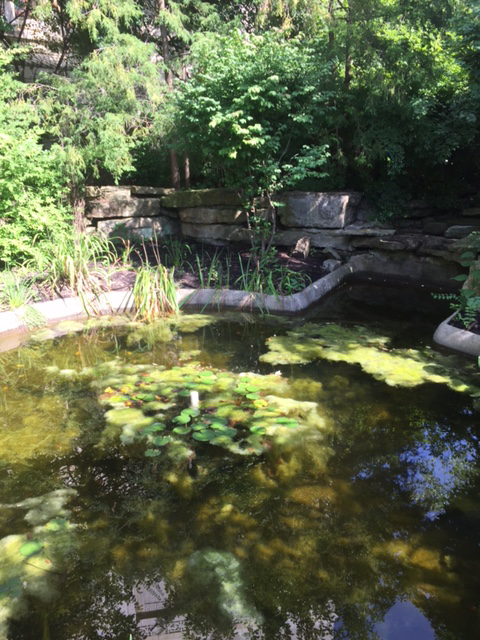
In addition to the unique architecture and large indoor space, Rodef Shalom is also home to an outdoor seasonal biblical botanical garden, which was established in 1987. As the largest of only three in the nation, it is one of the most popular aspects of Rodef Shalom, despite only being open during the summer months. The setting of the garden is reminiscent of the Holy Land and includes a waterfall, a desert, a stream, and a representation of the River Jordan. The garden displays over one hundred plants grown in ancient Israel including wheat, barley, millet, olives, dates, pomegranates, figs, and cedar trees. Each plant in the garden is labeled and accompanied by a bible verse (About Us). The biblical botanical garden is one of Rodef Shalom’s most unique aspects and provides a beautiful outdoor green space to accompany the building and its grand architecture.
Theoretical Space
According to space theorist Edward Soja, there are three categories of space: perceived, conceived, and lived. Perceived space exists in reality; it is material and materialized spatiality and empirically measurable (Soja). In relation to Rodef Shalom, perceived space refers to the specific aspects of the space. The architecture of the building falls into the category of perceived space, like the green tiles on the roof of the current building, the skylight in the center of ceiling if the sanctuary, the stained glass windows in the sanctuary, and the biblical botanical garden. In addition to architectural aspects of the building, perceived space could be objects in the building, like the 1907 Kimball organ or menorah-shaped chandeliers in the sanctuary. Perceived space is what an individual can see and is utterly indisputable. The perceived space alone of Rodef Shalom is beautiful and unique, no matter what religion one practices. It stands out from the rest of the buildings in Shadyside.
Conceived space is defined as imaginary space, “entirely ideational, made up of projections into the empirical world from conceived or imagined geographies.” (Soja). In relation to Rodef Shalom, conceived space could refer the grandness of the architecture or the sacredness of the space as a Jewish synagogue. Another aspect of conceived space, according to Soja, is that it can overshadow the perceived space. For example, the conceived idea that Rodef Shalom is solely a sacred space limited to those of the Jewish faith can overshadow its reality that, in addition to being a sacred place of worship, it has historical significance that can be of interest to anyone, regardless of religious denomination. I personally am not of the Jewish faith, but the undeniably beautiful perceived space and rich history of Rodef Shalom make it an interesting site to visit, despite the fact that I do not practice the same religion.
The final category of space, lived space, combines the real and the imagined and is defined as how the space is used and how it affects one’s life (Soja). As lived space is specific to each person, there are many ways in which Rodef Shalom can be seen in terms of lived space. Rodef Shalom is first and foremost a Jewish synagogue, so that is the main factor of its lived space, but it also hosts many events that are not directly connected to the congregation and those can factor in as well. For example, Quantum Theatre staged a play, Tamara, at Rodef Shalom. For the play, they repurposed several rooms to create the set. The play transformed the perceived space and added another perspective to Rodef Shalom’s lived space.
Importance of the Space
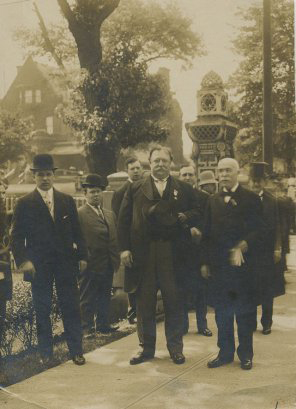
Rodef Shalom is a great site, and its historical significance to the city of Pittsburgh makes it an interesting visit, regardless of one’s religious denomination. There is a lot of history behind the congregation. It was the first synagogue in Western Pennsylvania. It has used three different buildings since its formation and its current building is one of five synagogues on the National Register of Historic Places. The congregation hosted President Taft, the first United States President to ever speak from the bimah of a Jewish congregation during regular Sabbath services (History). The building itself is very unique. I have personally never come across another religious building with a bright green roof or the largest Kimball organ still in use.
Rodef Shalom is important in a historical sense, but the congregation has also been a pillar in the Pittsburgh Jewish community for over one hundred and fifty years. The congregation is currently Pittsburgh’s leader in the fight against hunger, cosponsoring the Empty Bowls fundraiser in support of the Community Food Bank and Just Harvest. They also conduct food drives throughout the year to collect food for the Squirrel Hill Food Pantry. The congregation is also involved with LGBT rights and the inclusion of persons with disabilities (Social Action).
Rodef Shalom holds a lot of importance in the city of Pittsburgh. As the oldest congregation in Western Pennsylvania, it has a rich history which includes three different buildings. The first was built in 1861, the second in 1901, and the current building in 1907. The space itself is unique and full of history, but there is also a rich history in the people of the congregation. Rodef Shalom has been a pillar in the community since its formation and currently participates in many projects for the betterment of the community. Rodef Shalom is a great site in Pittsburgh, regardless of religion. The beauty of the building along with the unique biblical botanical garden and the rich history of the congregation make it a place of interest to anyone.
Works Cited
“About Us.” RODEF SHALOM BIBLICAL BOTANICAL GARDEN. N.p., 11 Mar 2014. Accessed 16 Dec. 2015
“History.” Rodef Shalom. Rodef Shalom, 02 Oct. 2014. Accessed 16 Dec. 2015.
Robinson, George. Essential Judaism: A Complete Guide to Beliefs, Customs, and Rituals. New York: Pocket, 2000. Print.
“Social Action.” Rodef Shalom. N.p., 24 Sept. 2014. Accessed 17 Dec. 2015.
Soja, Edward. Thirdspace: Journeys to Lost Angeles and Other Real-and-Imagined Places. Cambridge MA: Blackwell Publishing Inc., 1996. 53-70.
Image 1
“1862 Rodef Shalom Building.” 20121102-hpicrsc-0001 Rodef Shalom Congregation Collection. Historic Pittsburgh, University of Pittsburgh, Pittsburgh, Pennsylvania. Accessed 16 Dec. 2015.
Image 2
”1901 Rodef Shalom Building.” 20121102-hpicrsc-0002 Rodef Shalom Congregation Photograph Collection. Historic Pittsburgh, University of Pittsburgh, Pittsburgh, Pennsylvania. Accessed 16 Dec. 2015.
Image 3
“1907 Rodef Shalom Building Exterior.” 20121102-hpicrsc- 0003 Rodef Shalom Congregation Photograph Collection. Historic Pittsburgh, University of Pittsburgh, Pittsburgh, Pennsylvania. Accessed 16 Dec. 2015.
Image 4
“President Taft’s Visit to Rodef Shalom.” 20121102-hpicrsc-0006 Rodef Shalom Congregation Photograph Collection. Historic Pittsburgh, University of Pittsburgh, Pittsburgh, Pennsylvania. Accessed 16 Dec. 2015.
Image 5
“Anniversary Celebration”. 7812.129.IKS Oliver M. Kaufmann Photographic Collection of the Irene Kaufmann Settlement, January 1918. Historic Pittsburgh, University of Pittsburgh, Pittsburgh, Pennsylvania. Accessed 05 Nov. 2015.
Image 6
Screenshot of Quantum Theater’s landing page, depicting the cast of the play Tamara. Tamara was written by John Krizanc and Richard Rose, it was directed by Karla Boo and John Shepard and preformed at Rodef Shalom from August 7th to September 14th 2014. Screenshot taken on December 16th, 2015.